
BEDS3
BATHS1 full 1 partial
SQUARE FEET1,778
MLS#B1696364
STATUSActive
PROPERTY TYPEResidential - Single Family
SUBDIVISIONUniversity Heights
SCHOOLBuffalo
Property Description
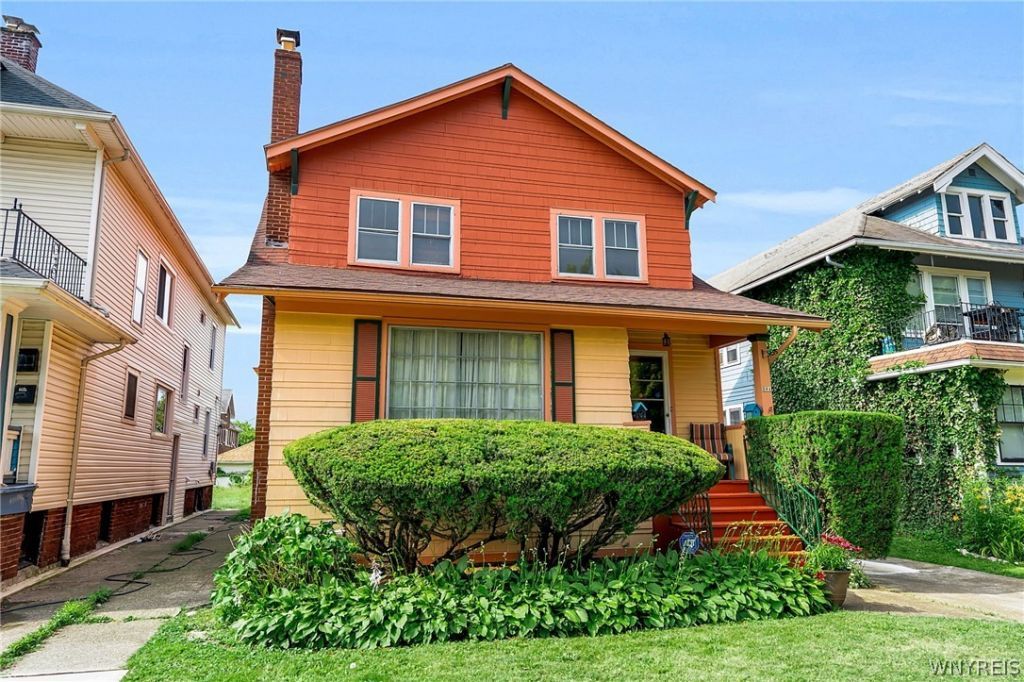
Charm and tradition best describes this University Heights single on Minnesota. Just minutes away from UB's South Campus, the VA Hospital, plenty of new and well established restaurants, and other retail shopping options. This beautiful home has 3 bedrooms, 1.5 baths, classic full size living and formal dining rooms, a partially finished basement, and a 2 car detached garage. Interior features includes some hardwood floors and wall to wall carpeting, wood molding, window treatments throughout, breakfast bar, appliances, modern baths, security system, a wet bar, and solid mechanics. Exterior features includes open, covered, and enclosed porches, a large deck with plenty of seating, flower beds and perennials, a deep fully fenced yard, and a 2 car garage. The property is being offered in As-Is condition. No work will be completed based on the results of the purchaser's home inspection or the lender's appraisal. Showings begin immediately with a 24 hours notice, but Tuesday and Thursday showings must be after 1pm. Come view the home during the Capen Garden Walk Saturday the 11th and Sunday the 12th from 11a-1p. Offers if any are due Monday July 13th at noon. (Thirty (30) days post occupancy might be needed by the seller.)
Property Features
Property Type: Residential - Single Family
Basement: Full, PartiallyFinished
Cooling: CentralAir
Garage: 2
Heating: Gas, ForcedAir
Home Style: SquareDesign
Lot Size: 0.14 Acres
Roof Type: Asphalt
Stories: 2.0
Taxes: $2,067
Year Built: 1930
Amenities
WetBar
BreakfastBar
SeparateFormalDiningRoom
Other
SeeRemarks
ConcreteDriveway
Deck
EnclosedPorch
Porch
PrivateYard
SeeRemarks
Feature Descriptions
Appliances: GasOven, GasRange, GasWaterHeater, Refrigerator
Days on Site: 5
Exterior: Frame, ShakeSiding
Flooring: Carpet, CeramicTile, Hardwood, Laminate, Varies
Lot: NearPublicTransit, Rectangular, RectangularLot, ResidentialLot
Lot Dimensions: 40X150
Parcel#: 140200-079-710-0008-024-000
Parking: Detached, Garage
Parking Notes: Detached, Garage
Patio/Porch: Deck, Open, Porch
Sewer: Connected
Utilities: SewerConnected, WaterConnected
Water: Connected, Public
Local Schools
School District: Buffalo
Listed By / Shown By
Listing By
Agency Name: Barnes Real Estate Group, Inc.
Agency Contact: 716-861-2727
Shown By
Agent Name: Lauren Czerniak
Agent Phone: (716) 444-1260
Agency Title: MJ Peterson Real Estate

Estimate Your Payment
Estimated Payment
$ 788.97 per month $545.26 Principal & Interest $172.25 Property Tax $71.46 Homeowner's InsuranceChange Payment Information

Lauren Czerniak
Cell: (716) 444-1260
Email Me

Privacy Policy / DMCA Notice / ADA Accessibility


This site is hosted, designed and copyright
© 1994 - 2026 by
Delta Media Group, Inc. -- Patent Pending --
201 Minnesota Avenue | MLS# B1696364
This single family home located at 201 Minnesota Avenue, Buffalo, NY 14214 is currently listed for sale with an asking price of $245,000. This property was built in 1930 and has 3 bedrooms and 1 full and 1 partial baths with 1778 sq. ft. Minnesota Avenue is located in the University Heights subdivision within the Buffalo school district. Search University Heights real estate on lczerniak.mjpeterson.com today.