
BEDS4
BATHS1 full 1 partial
SQUARE FEET1,708
MLS#B1697203
STATUSActive
PROPERTY TYPEResidential - Single Family
SUBDIVISIONColvin Park Map #1
SCHOOLBuffalo
Property Description
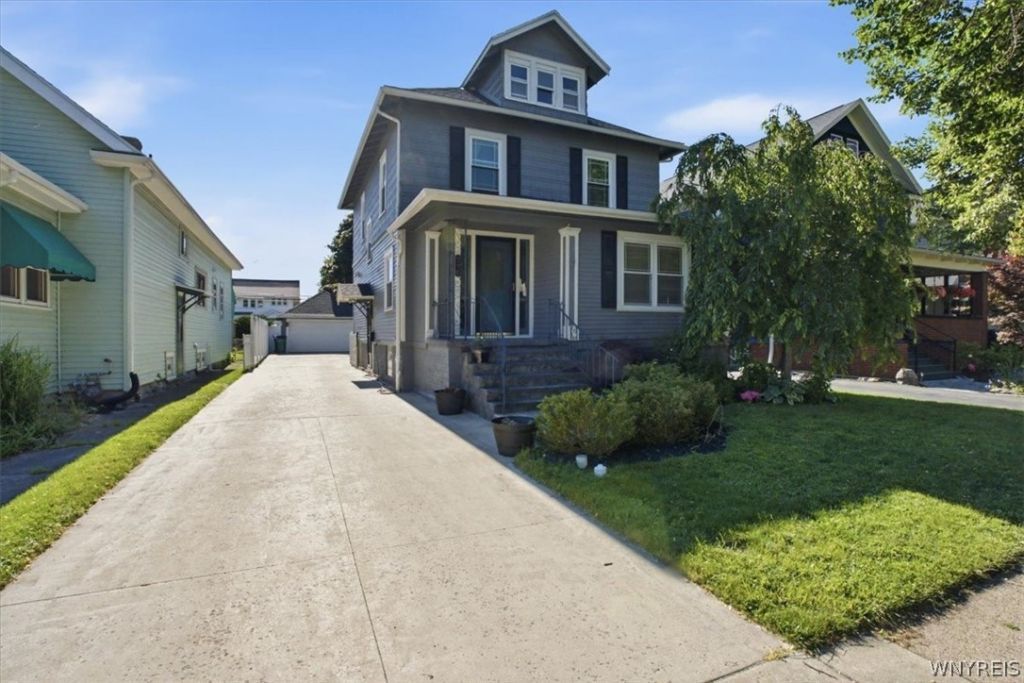
Beautifully updated and meticulously maintained, 240 Wellington Rd offers turnkey living in one of Buffalo's most convenient neighborhoods. This home is located within walking distance to highly acclaimed restaurants and about a mile from Delaware Park and the Buffalo Zoo. Since 2015, the home has seen refinished original hardwoods upstairs and down, professional front and back landscaping, a complete bathroom renovation, replacement of galvanized pipes in the basement, a new furnace, new electrical panel, new sewer line from house to street and a full kitchen renovation! Recent comfort upgrades include a new air conditioning unit, new Big L upstairs windows, and a brand-new garage door opener. This thoughtful sequence of structural, mechanical, and aesthetic improvements delivers peace of mind and modern living, all while preserving classic Buffalo charm. Showings begin Saturday, 7/11, @ 9am. Open House Sunday, 7/12, 1-3pm. Offers to be reviewed Wednesday, 7/15, @ 12pm.
Property Features
Property Type: Residential - Single Family
Basement: Full, Sump Pump
Cooling: Central Air
Fenced: Yes
Fireplaces: 1
Garage: 2.5
Heating: Gas, Forced Air
Home Style: Historic/Antique
Lot Size: 0.12 Acres
Roof Type: Asphalt
Stories: 2.0
Taxes: $4,239
Year Built: 1920
Amenities
Breakfast Bar
Separate/Formal Dining Room
Entrance Foyer
Separate/Formal Living Room
Sliding Glass Door(s)
Natural Woodwork
Programmable Thermostat
Awning(s)
Concrete Driveway
Deck
Fully Fenced
Feature Descriptions
Appliances: Dryer, Dishwasher, Exhaust Fan, Disposal, Gas Oven, Gas Range, Gas Water Heater, Microwave, Refrigerator, Range Hood, Washer
Days on Site: 2
Door Features: Sliding Doors
Exterior: Attic/Crawl Hatchway(s) Insulated, Brick, Frame, Wood
Fencing: Full
Flooring: Hardwood, Tile, Varies
Laundry: In Basement
Lot: Near Public Transit, Rectangular, Rectangular Lot, Residential Lot
Lot Dimensions: 39X129
Parcel#: 140200-078-580-0007-003-000
Parking: Detached, Electricity, Garage, Storage, Driveway, Garage Door Opener
Parking Notes: Detached, Electricity, Garage, Storage, Driveway, Garag
Patio/Porch: Covered, Deck, Porch
Sewer: Connected
Utilities: Cable Available, Electricity Connected, High Speed Internet Available, Sewer Connected, Water Connected
Water: Connected, Public
Window: Leaded Glass
Local Schools
School District: Buffalo
Listed By / Shown By
Listing By
Agency Name: HUNT Real Estate Corporation
Agency Contact: 716-440-9570
Shown By
Agent Name: Lauren Czerniak
Agent Phone: (716) 444-1260
Agency Title: MJ Peterson Real Estate

Estimate Your Payment
Estimated Payment
$ 1,460.58 per month $979.03 Principal & Interest $353.25 Property Tax $128.30 Homeowner's InsuranceChange Payment Information

Lauren Czerniak
Cell: (716) 444-1260
Email Me

Privacy Policy / DMCA Notice / ADA Accessibility


This site is hosted, designed and copyright
© 1994 - 2026 by
Delta Media Group, Inc. -- Patent Pending --
240 Wellington Road | MLS# B1697203
This single family home located at 240 Wellington Road, Buffalo, NY 14216 is currently listed for sale with an asking price of $439,900. This property was built in 1920 and has 4 bedrooms and 1 full and 1 partial baths with 1708 sq. ft. Wellington Road is located in the Colvin Park Map #1 subdivision within the Buffalo school district. Search Colvin Park Map #1 real estate on lczerniak.mjpeterson.com today.